I-76
Project Overview
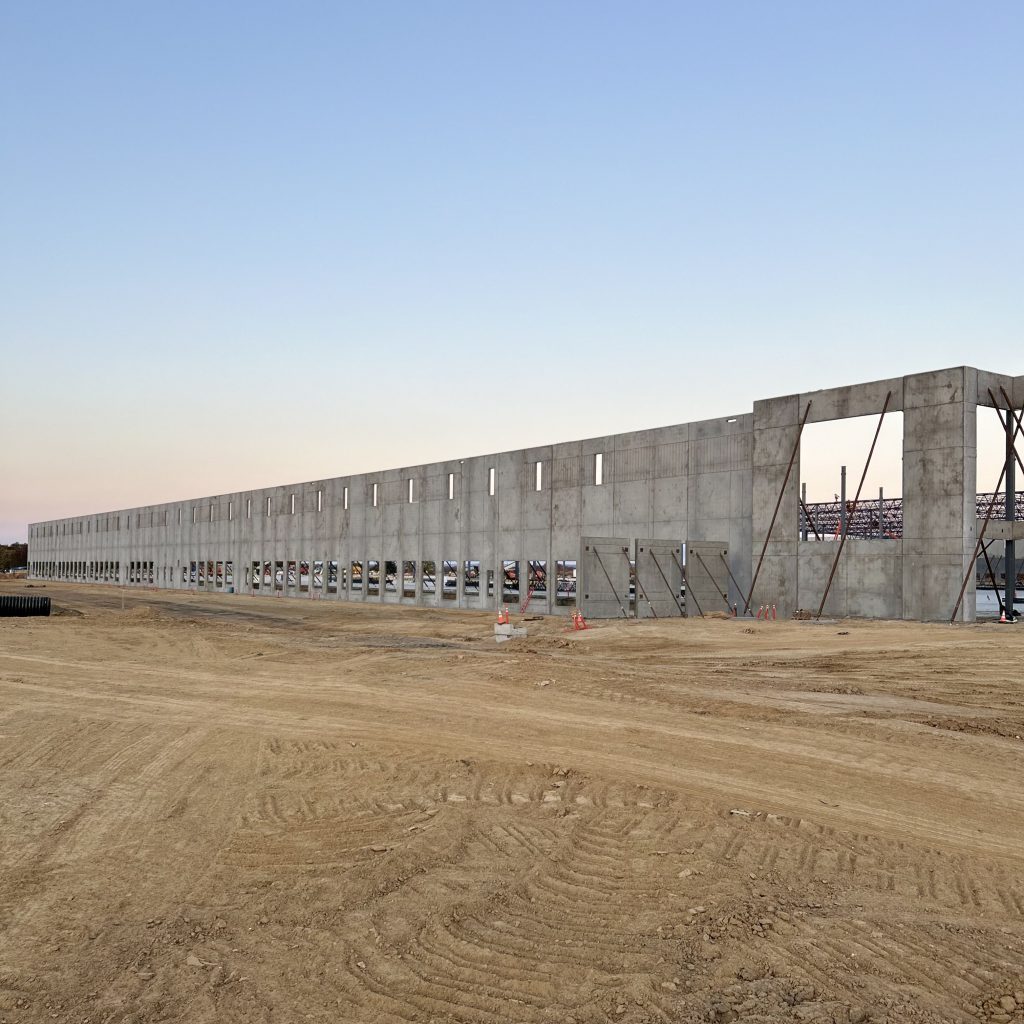
A tilt-up warehouse featuring distinct reveal patterns and meticulous layout.
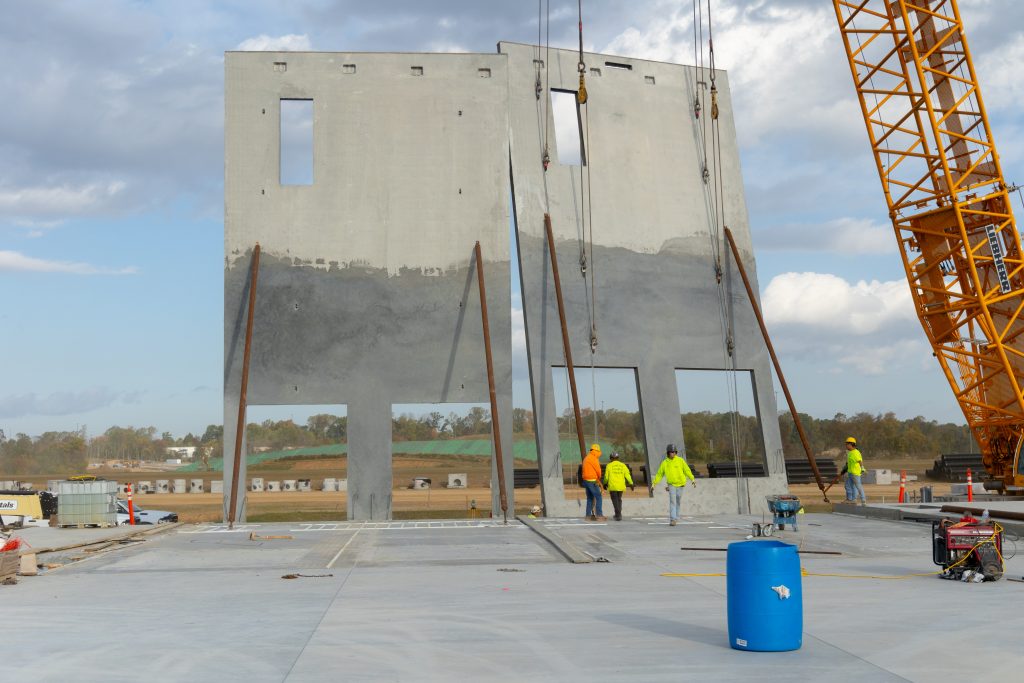
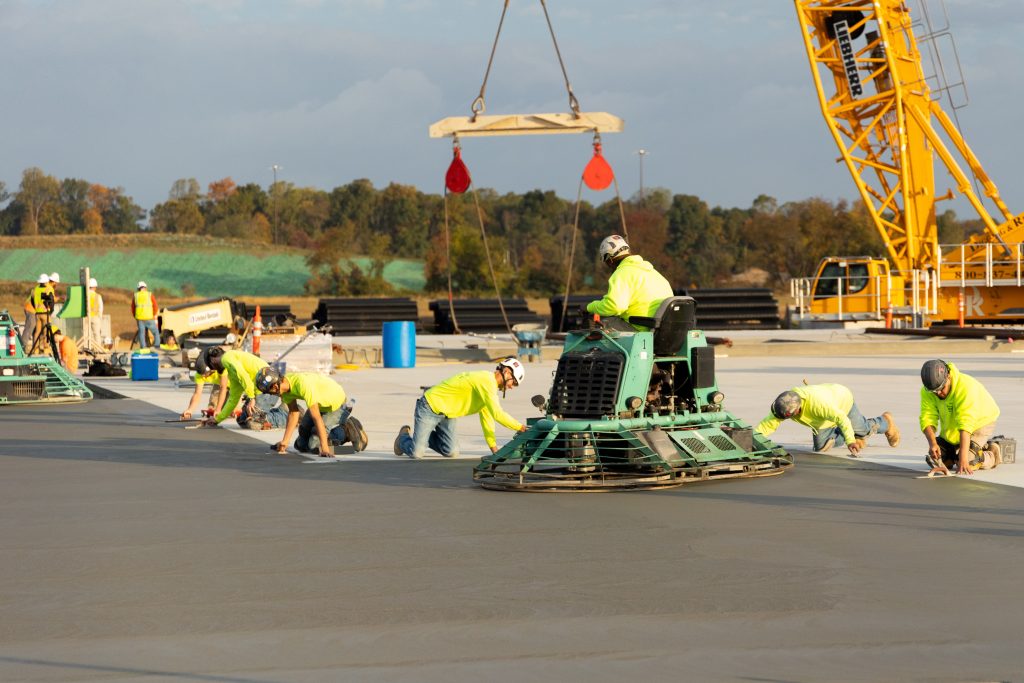
This 638,856 SF warehouse was a spec build strategically located off a major highway transportation route in Pennsylvania. Our team’s scope included foundations, slab on grade, tilt-up including 155 panels to be cast on the building slab, and exterior paving.
Project Objectives
- Deliver uniquely complex architectural reveals with accuracy in orientation, spacing, and design
- Maintain coordination with specialty trades for efficient project sequencing and panel erection
- Implement strong quality control measures for material inspections, layout verification, and formwork accuracy
Location
Uwchlan Township, PA
Market
Industrial
Primary Service
Tilt-Up
Client
Alston Construction
Project Size
4,000,000 SF
Additional Services
The challenges
The scale of the warehouse and the uniquely customized reveal design required extensive planning and precise execution.
Complex reveals
The building design featured 44,000 LF of top-to-bottom reveals, each with distinct spacing, orientation, and design requirements.
Material volume
With 157,728 square feet of tilt panels, the project required a substantial volume of concrete, lumber, and other materials. No material waste was accepted, so our team had to be exact with the amount ordered.
The solutions
The work was driven by strong means-and-methods planning and a collaborative approach to comprehensive scheduling and coordination.
Quality control
All materials were thoroughly inspected upon arrival and returned if they did not meet our quality standards or specifications.
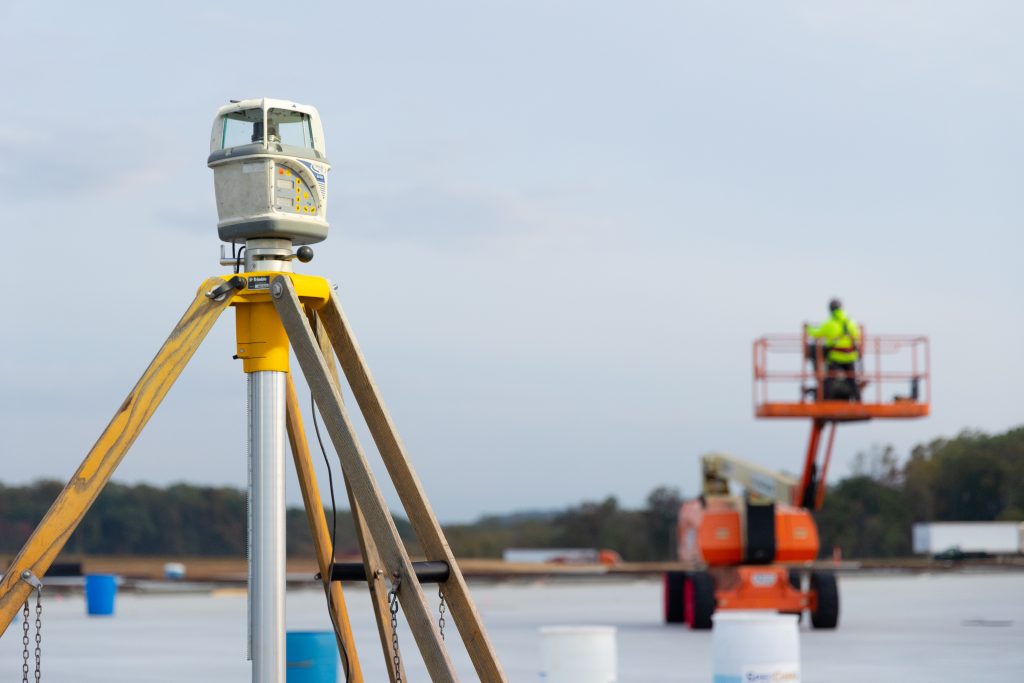
Detailed layout
Working closely with the architect, our team was able to layout and verify the location and spacing of every reveal throughout the building. Comprehensive panel drawings were used to confirm dimensions and ensure precise execution.
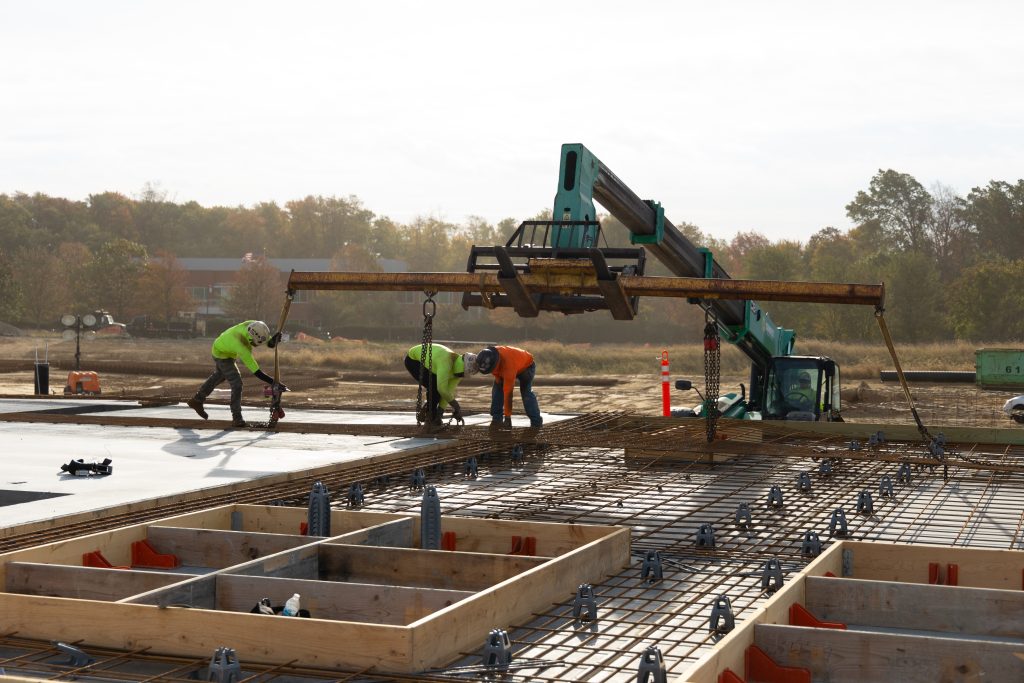
Precise formwork
Formwork was meticulously constructed and extensively verified, ensuring exact alignment of all openings, doors, and windows.
Inter-trade coordination
Consistent communication with the GC, steel contractor, and crane operator was essential to align project sequencing, keeping the work on schedule while minimizing conflicts on site.