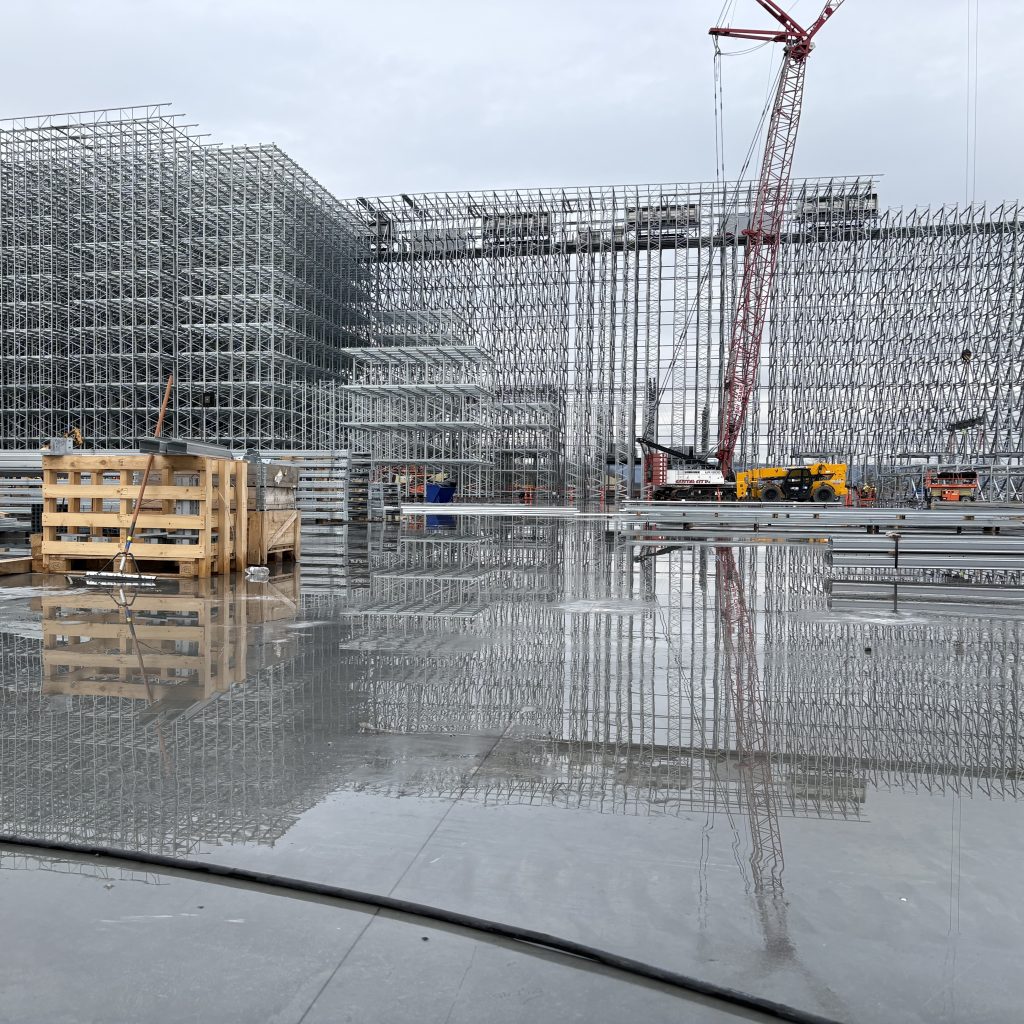
Niagra Bottling
Project Overview
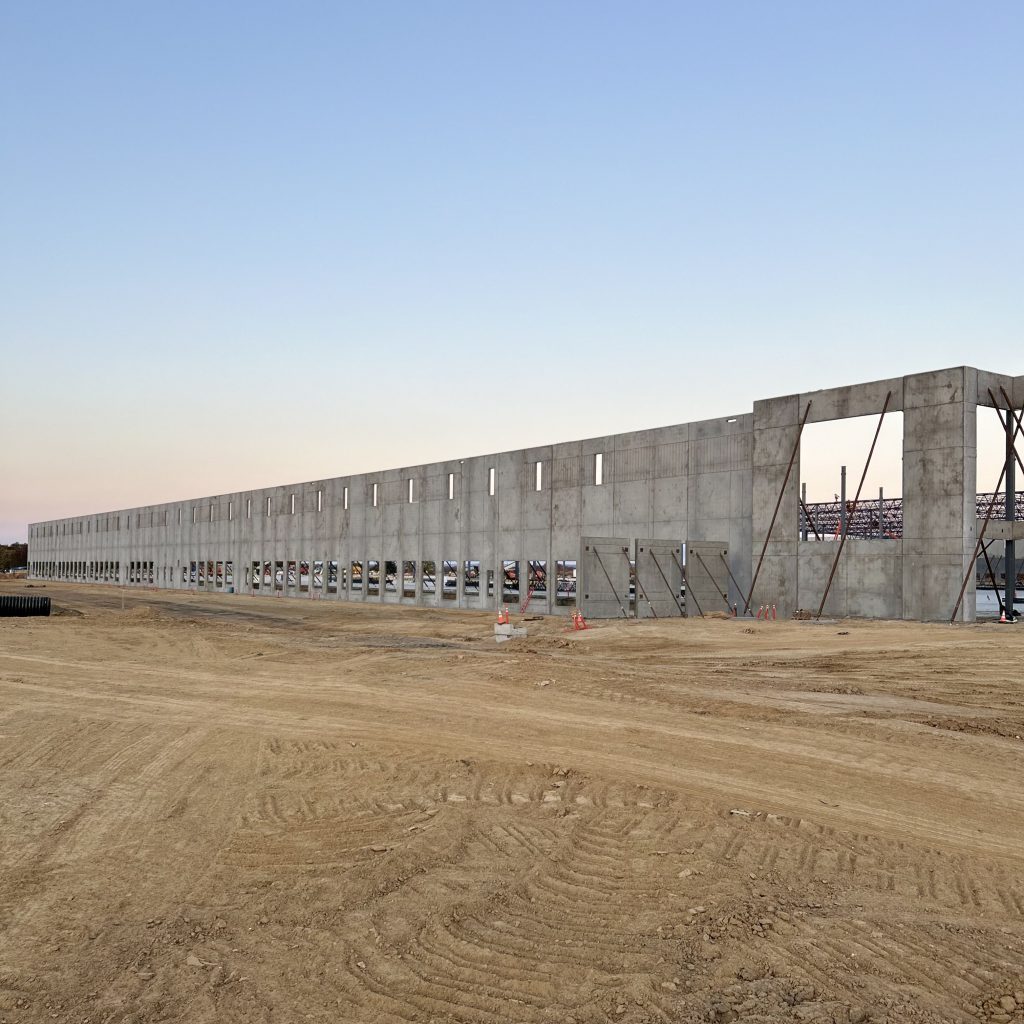
A bottling and distribution facility with complex tank base foundations and thickened slabs.
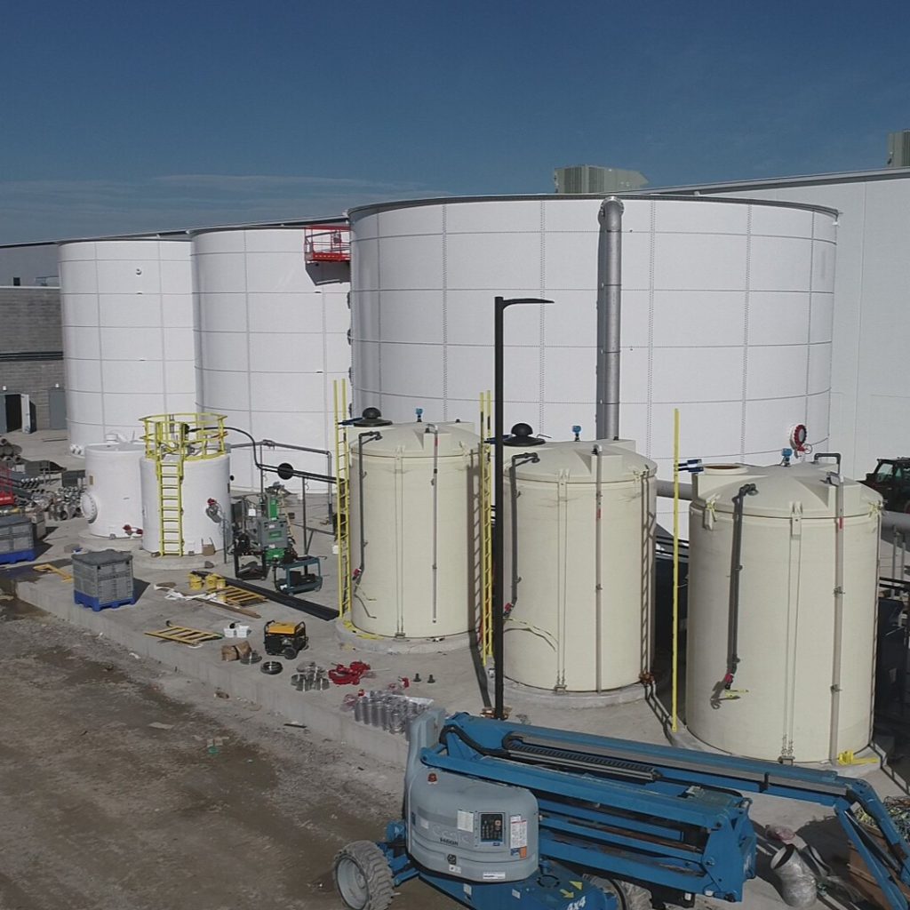
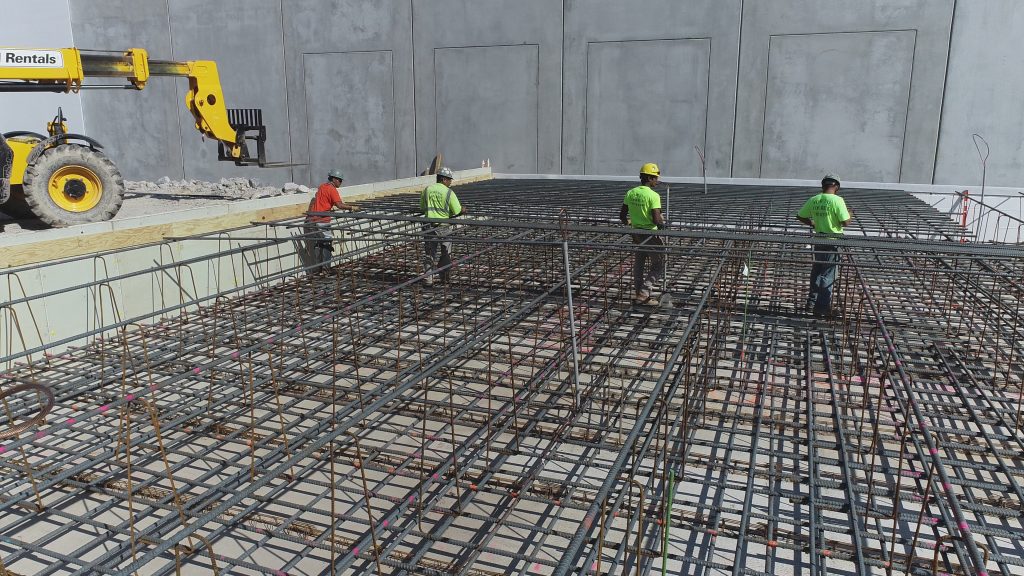
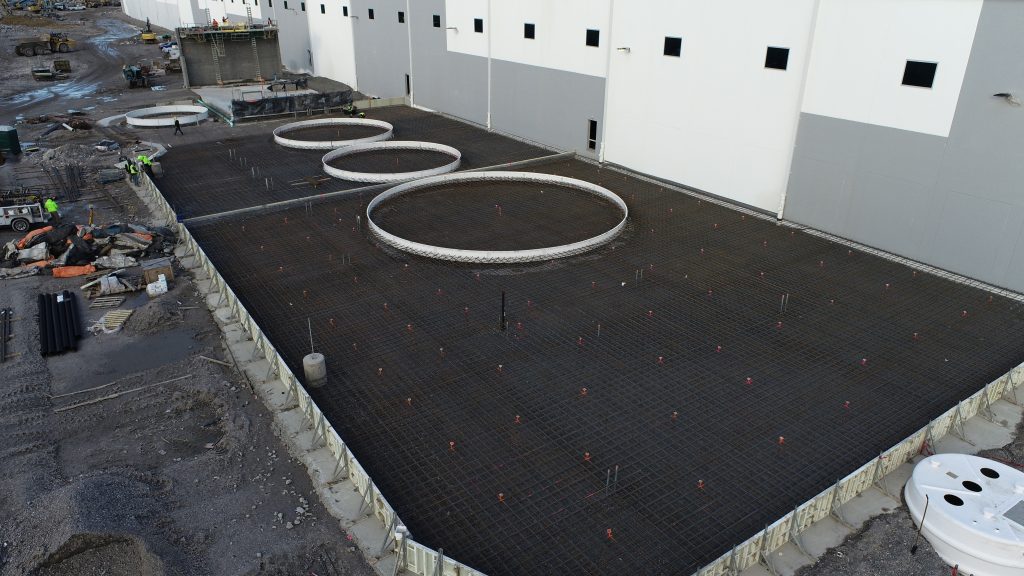
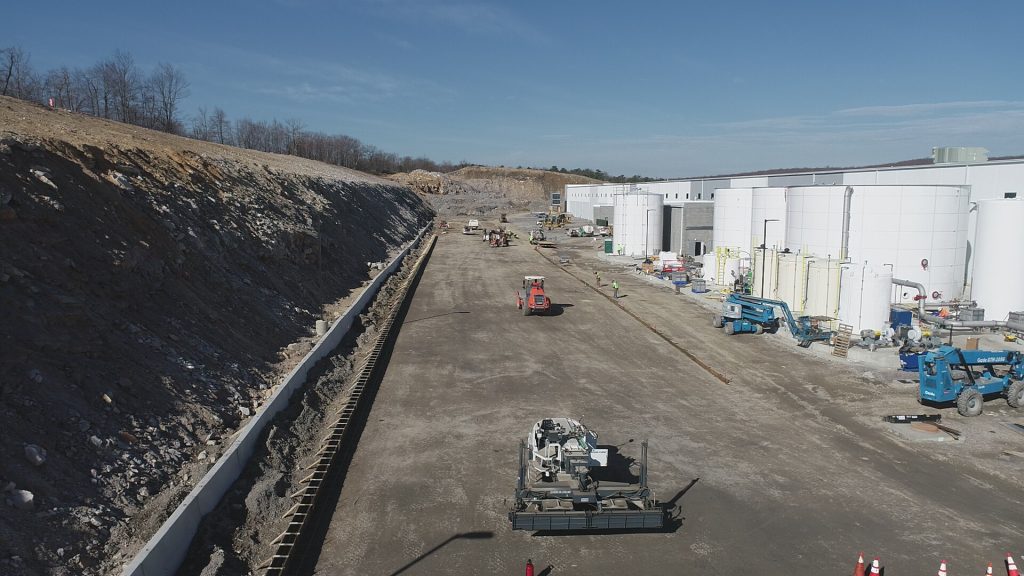
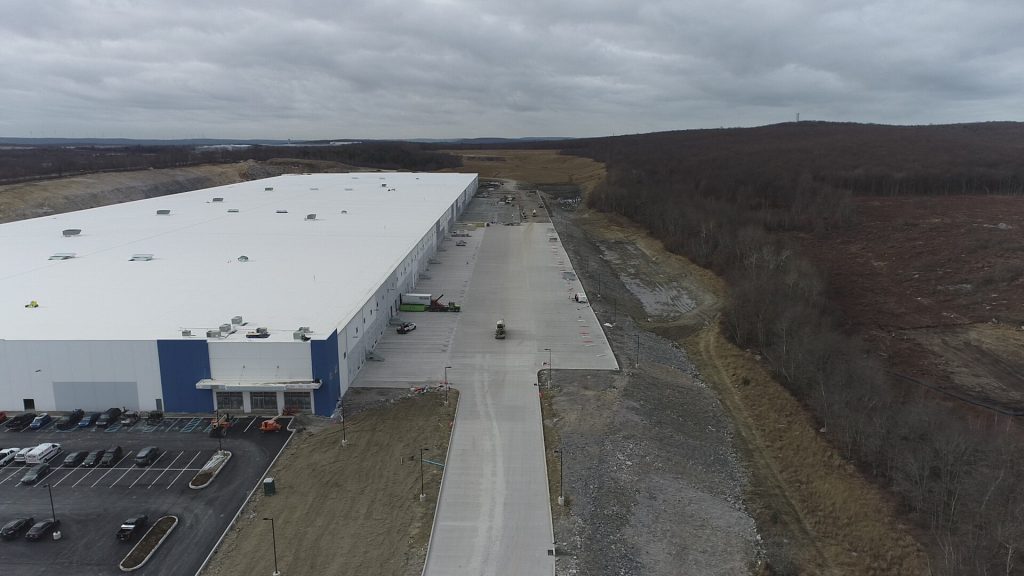
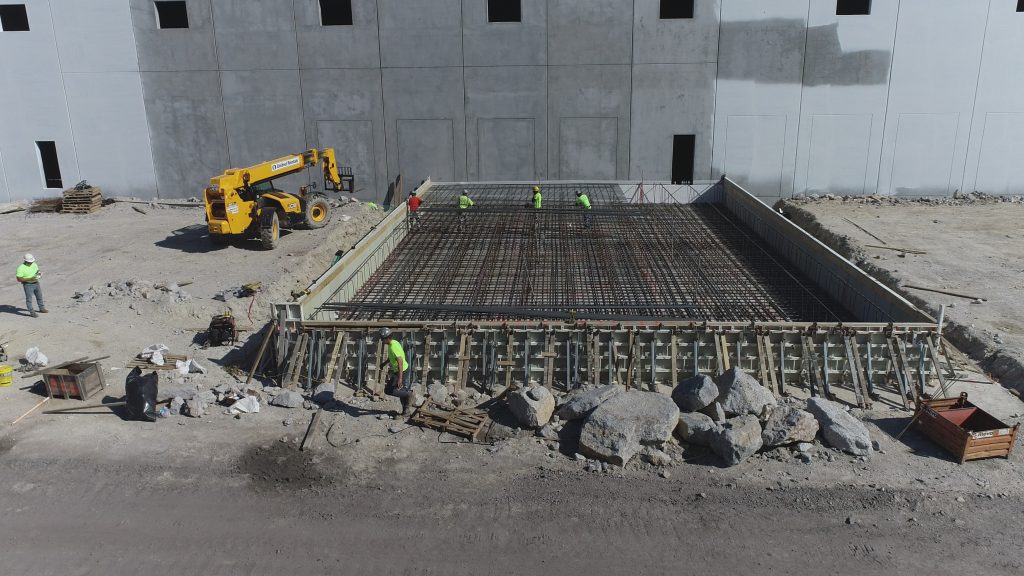
This bottling and distribution facility for Niagra involved complicated foundations and extensive flatwork. The scope included thickened reinforced slabs (HOW MANY SF?), tank ring foundations, 5-foot-thick generator pads, substantial (HOW MUCH?) paving, and over 1,500 LF of curb poured monolithically with the paving.
Project Objectives
- Execute high-volume concrete placements with consistent quality
- Accurately deliver intricate design requirements
- Remain on schedule despite evolving scope details
Location
Hazleton, PA
Market
Industrial
Client
Choate Construction
Project Size
1,193,705 SF
Additional Services
The challenges
Advanced manufacturing and bottling systems drove area-specific slab, foundation, and drainage requirements throughout the facility.
Complex foundations
The tank bases featured an intricate rebar configuration to align with the dimensions of prefabricated tanks.
Intricate flatwork
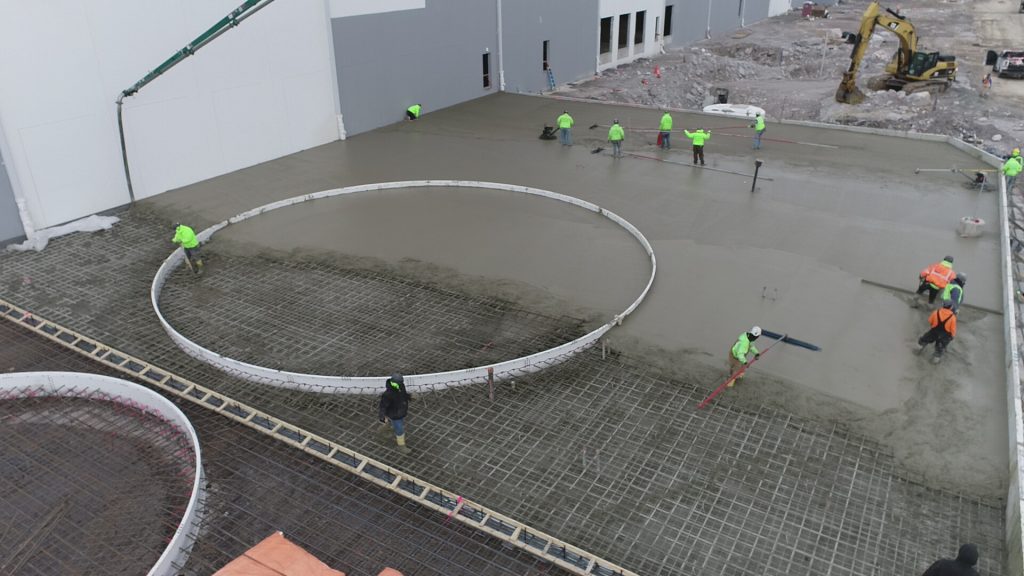
With varying thickness levels and drainage slopes, the reinforced slabs required isolated high-volume pours.
Design changes
Specifications, such as slab thickness, were modified as the project progressed.
Winter weather
Extensive exterior paving (HOW MUCH) and 1500 LF of curb were completed during the peak winter months.
The solutions
Proactive coordination and precise pour sequencing allowed our team to finish efficiently, accurately, and on schedule.
Inter-trade coordination
Consistent coordination among the rebar, plumping, and tank ring contractors kept all work on schedule and minimized rework.
Attention to detail
Precise foundations installment allowed for seamless concrete placement and the flexibility to adapt to changing design details.
Optimized pour planning
Concrete placements were planned to maximize daily pour volumes, up to 600 cubic yards per day, while reducing the total number of pours to keep other trades on schedule.