NewCold
Project Overview
A fully automated cold storage facility for NewCold with a custom-design build and technical specifications to support ASRS racking.
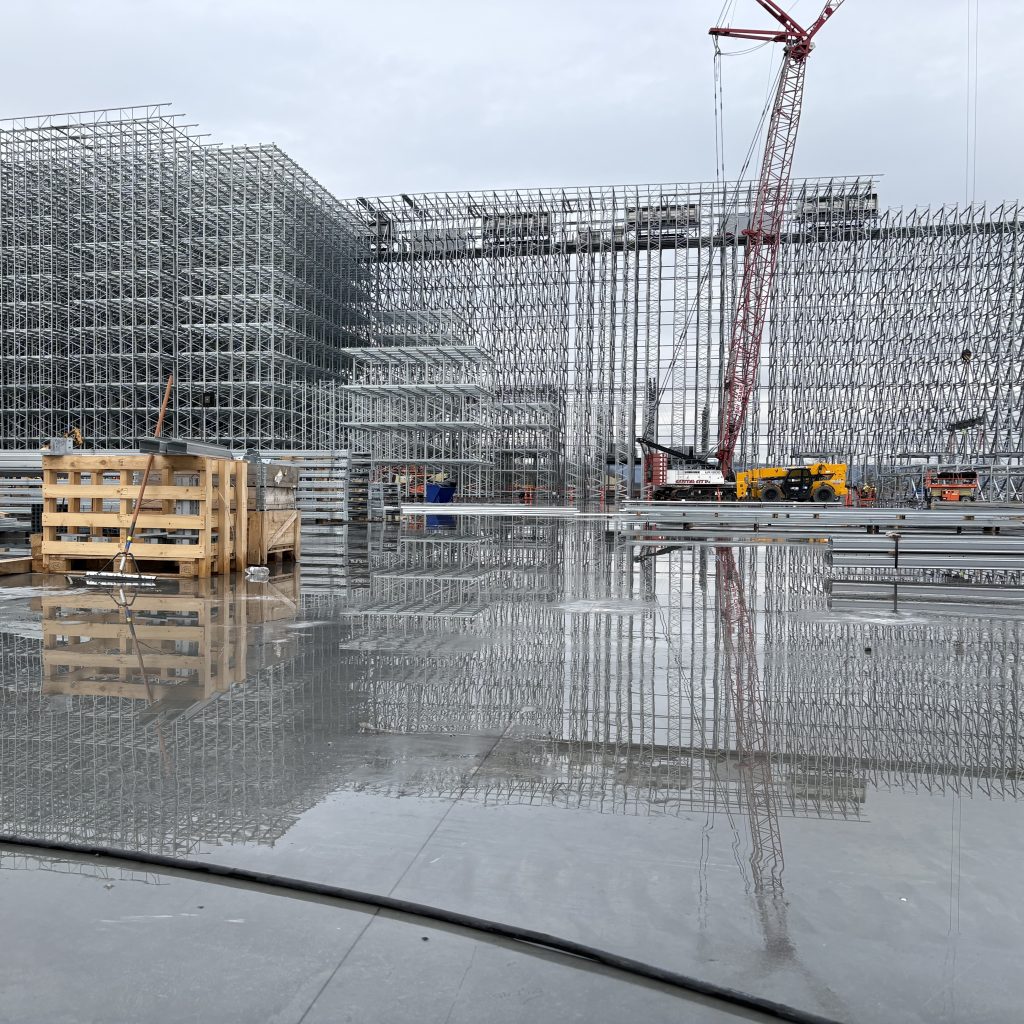
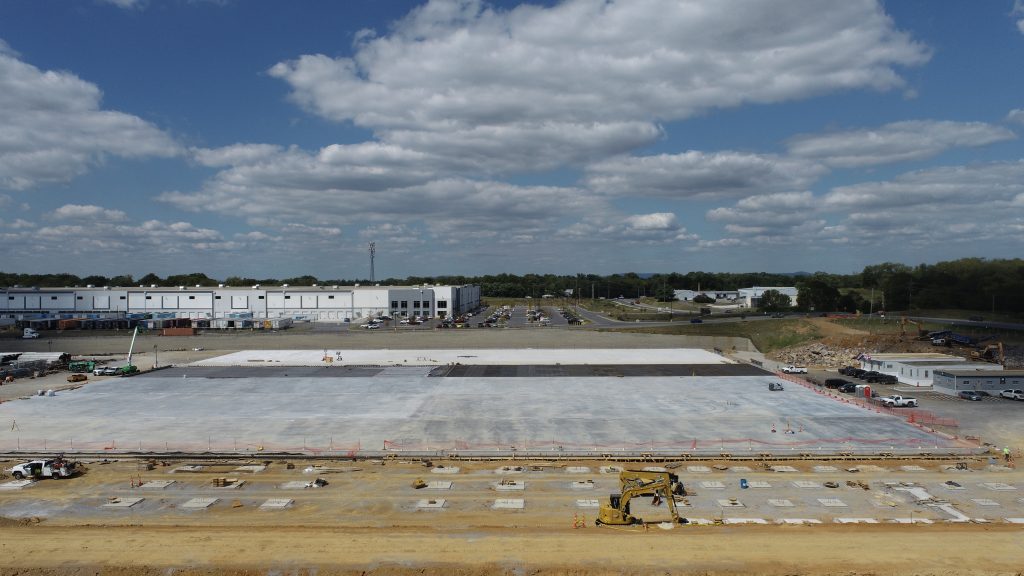
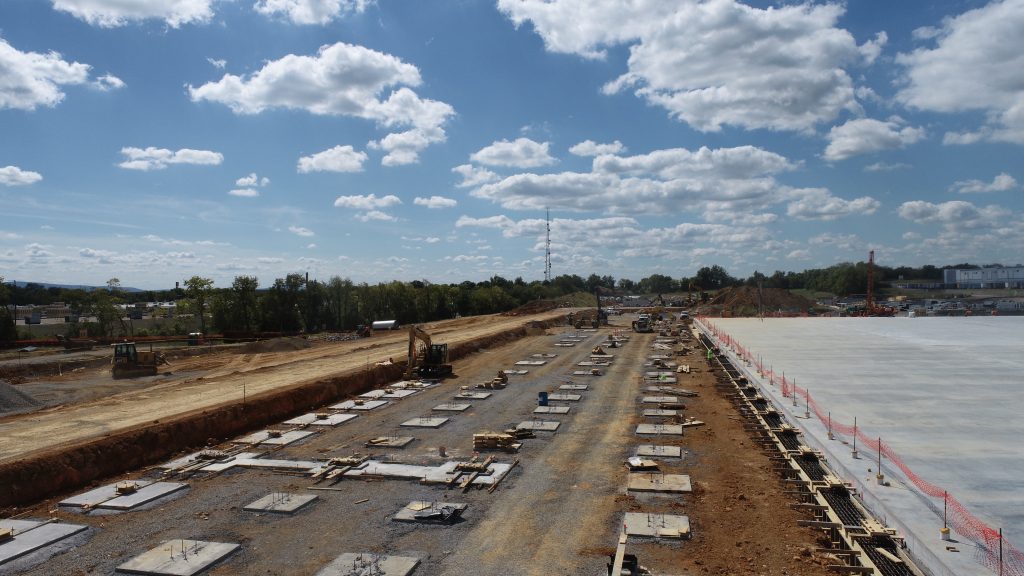
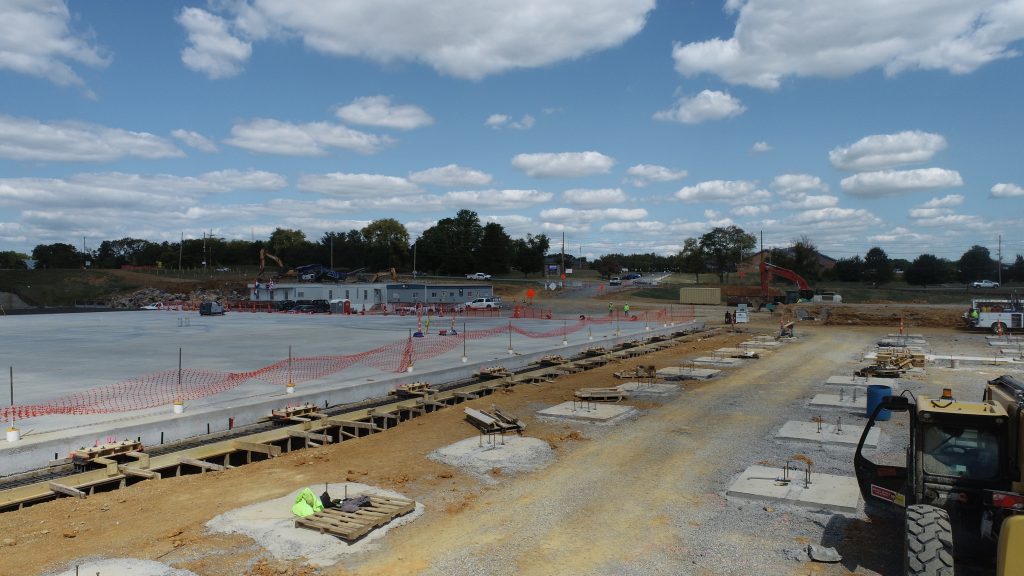
As part of their expansion in the United States, NewCold designed a temperature-controlled automated warehouse located in Hagerstown, MD. Our team was selected for the advanced concrete flatwork and building foundations to support ASRS racking. The scope included foundations, standard slabs and decks, equipment pads, exterior paving, dolly pads, and a 20-inch-thick ASRS specialty slab.
Project Objectives
- Maintain schedule and quality despite ongoing design revisions
- Coordinate closely with the general contractor and specialty trades
- Deliver an ASRS specialty slab that meets strict flatness and tolerances
Location
Hagerstown, MD
Market
Cold Storage
Client
Primus Builders
Project Size
4,000,000 SF
Additional Services
The challenges
This design-build project was completed over a full year of seasonal conditions while on a compressed schedule.
Design build adjustments
As a design build project, complex adjustments and revisions continued throughout construction, affecting project sequencing and execution.
Trade activity
Electrical and automation trades drove the most complex details on the project. Their evolving scope requirements and unpredictable overseas supply delivery complicated scheduling for our team.
The solutions
Early in the project, our role was expected to be more reactive. As work progressed, our team demonstrated our technical expertise and became a trusted resource to lead problem solving and scheduling.
On-site leadership
Experienced foremen and superintendents remained on site throughout the project, using their well-rounded expertise to coordinate changes and problems on the spot.
Inter-trade coordination
Our team coordinated closely with the general contractor and other specialty trades to plan around shifting schedules and the specialized requirements of the automated system.